System architecture & industrial design
Rapid Robotics
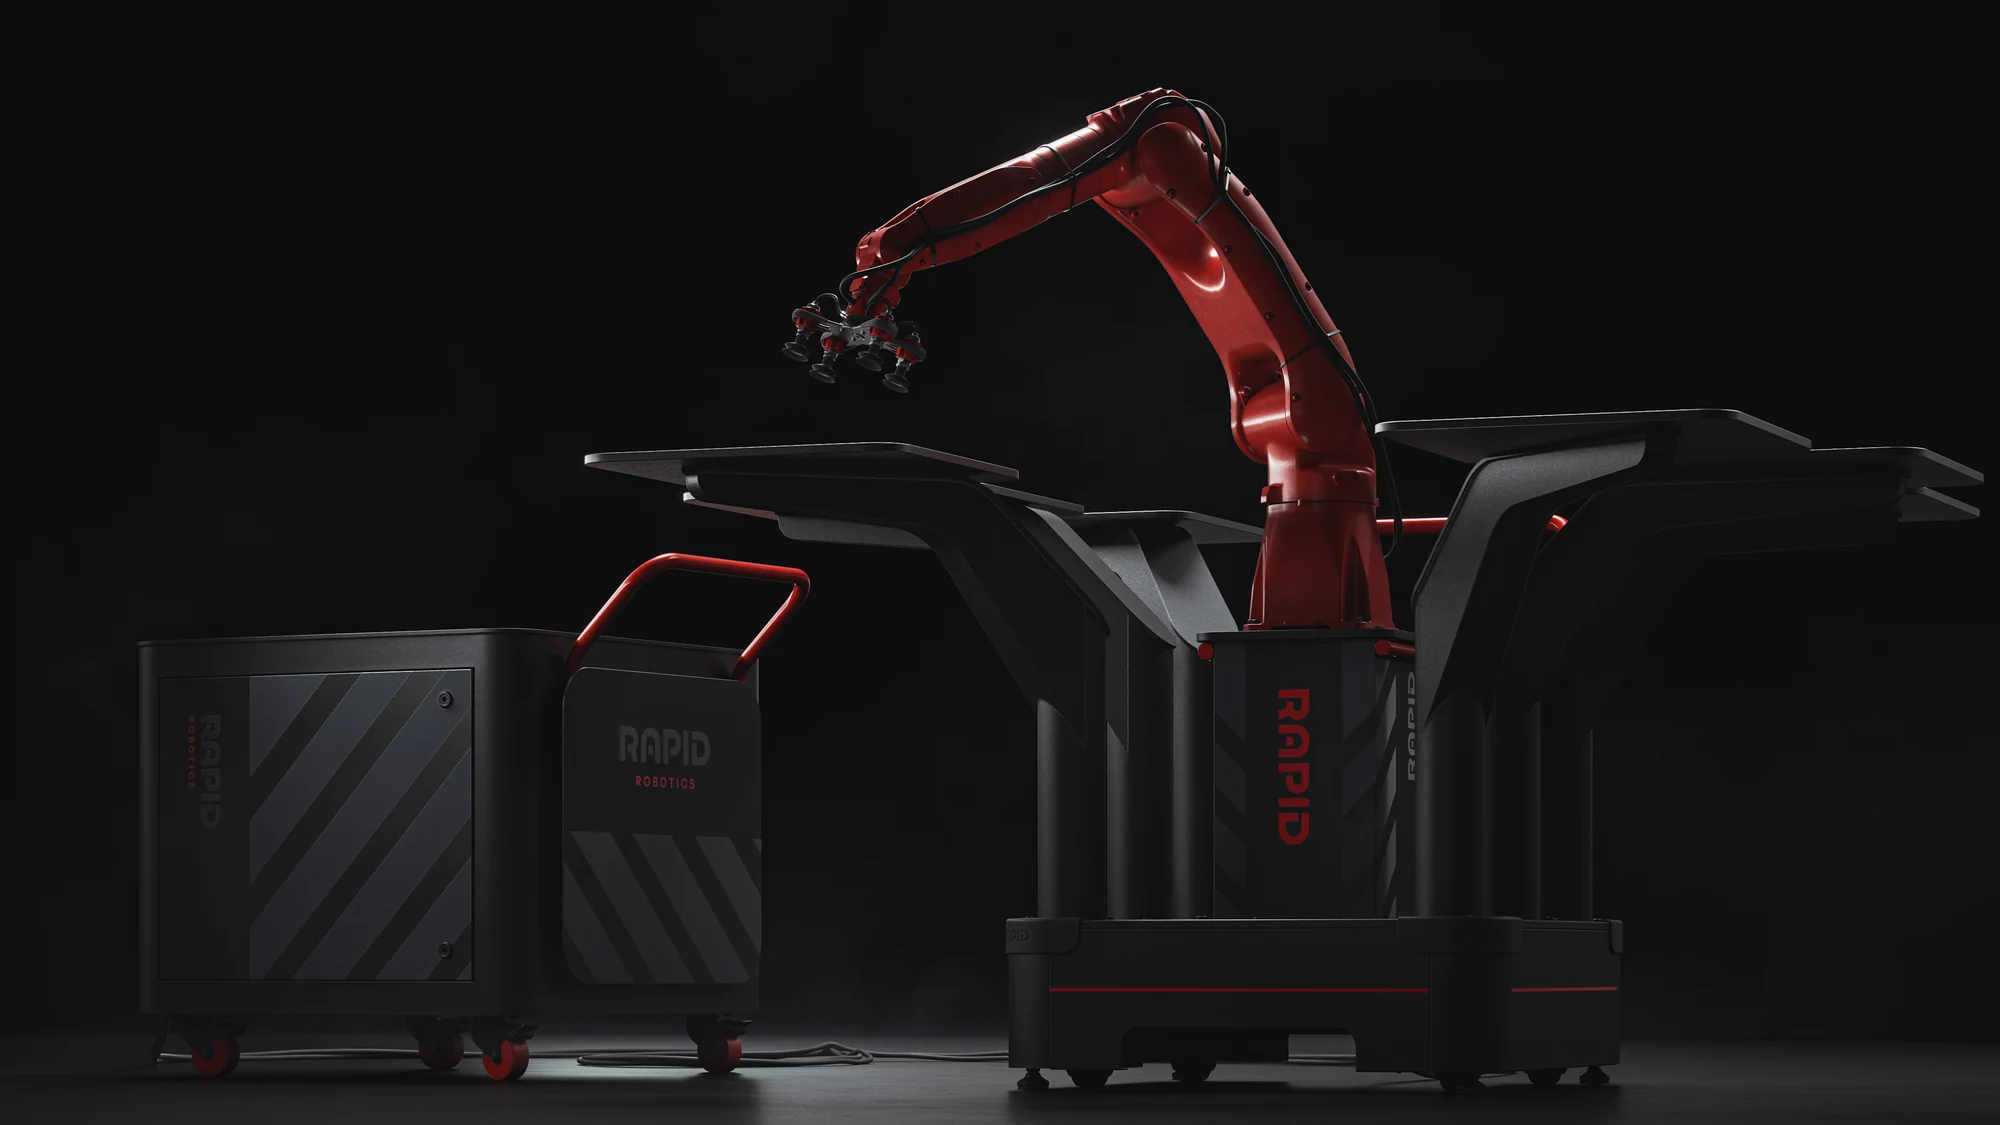
System architecture and industrial design for a mobile robotic workstation.
- Client / studio
- Rapid Robotics / Card79
- My contribution
- System architecture and design-concept development
- Project status
- Includes an unbuilt work-cell concept
Define the system first
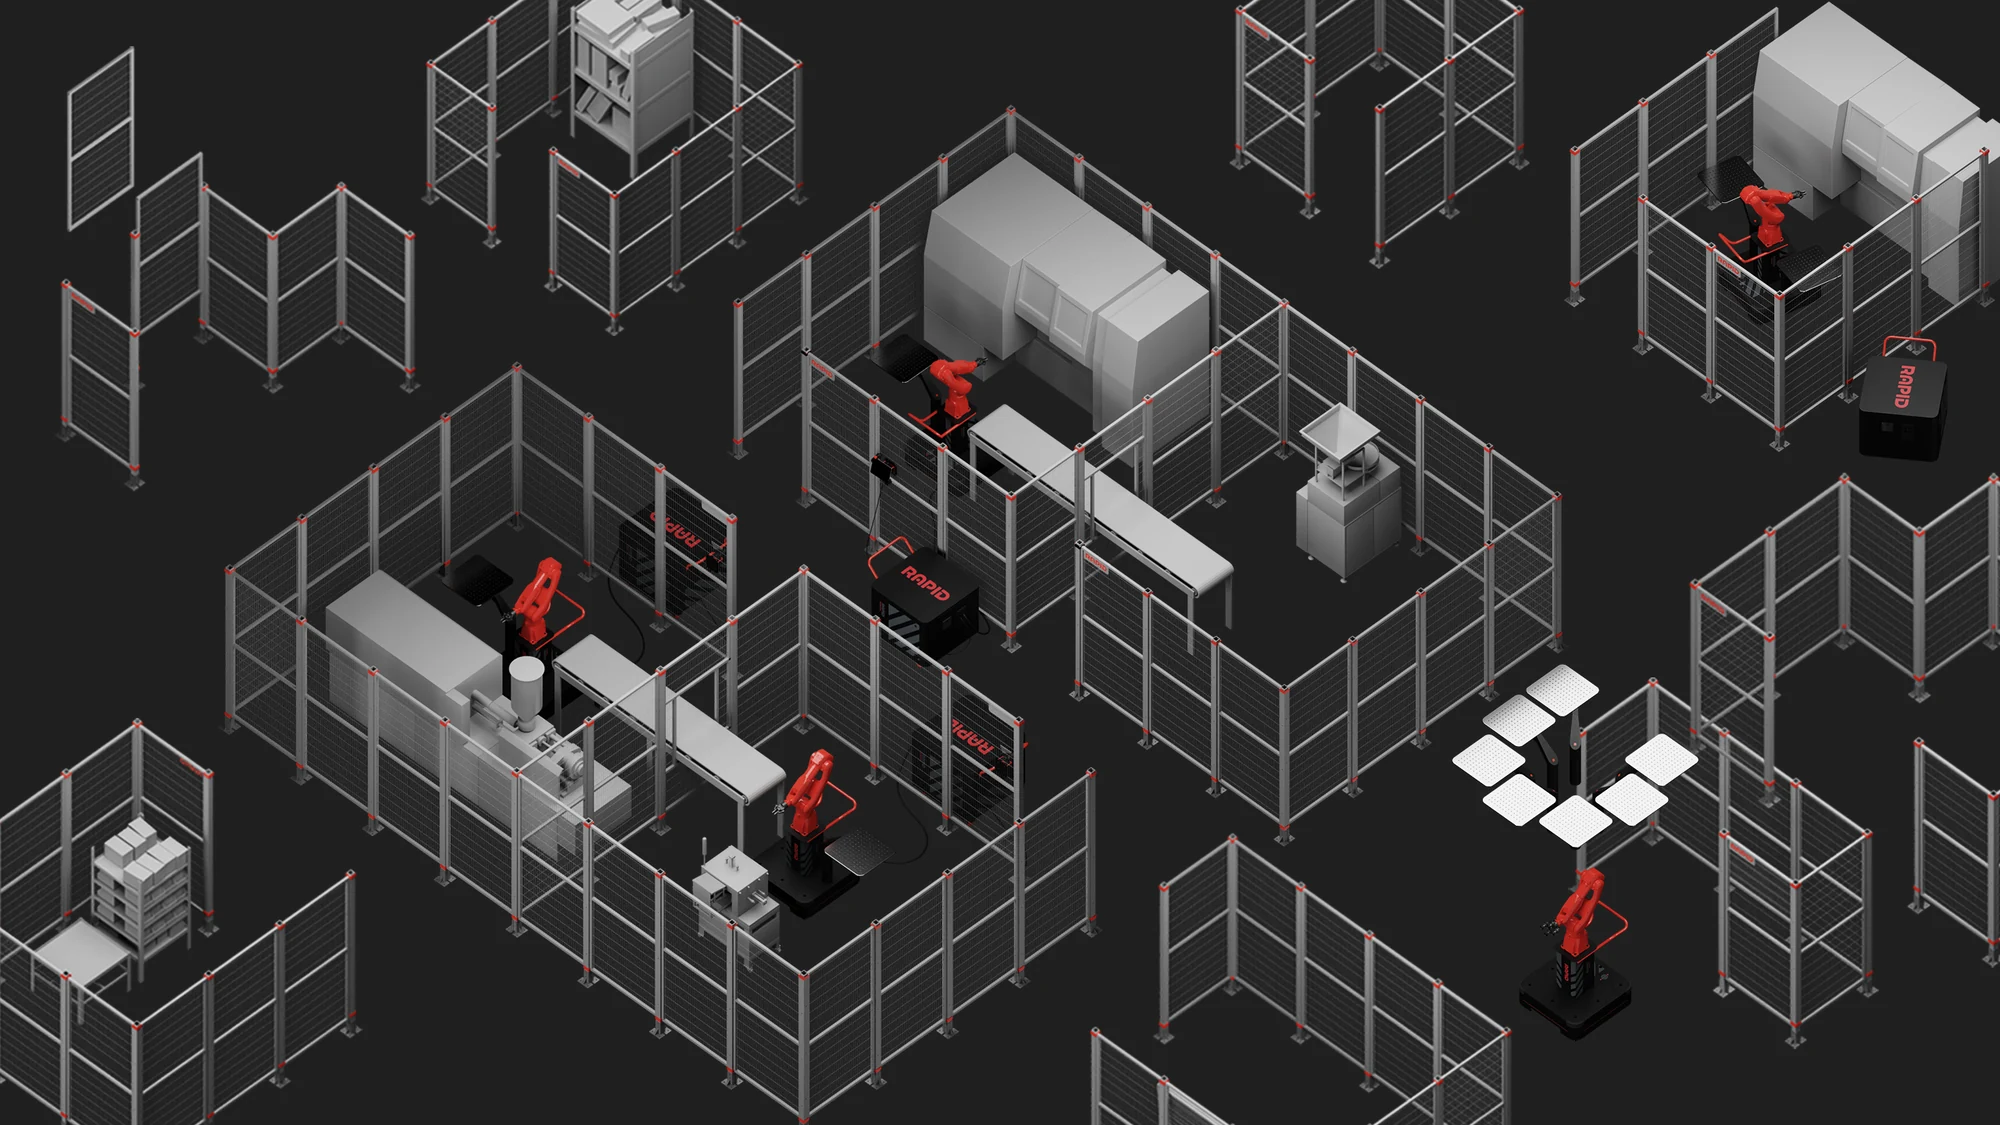
The project explored how a robotic workstation could move between manufacturing tasks and fit into different workshop layouts. Before refining the product's appearance, the team needed to understand how the robot arm, sensors, pedestal and work surfaces would operate together.
My work included the strategy and architecture behind the work-cell concept. This was a substantial part of the design process: organizing the system, examining the relationships between its components and establishing the constraints that would shape the physical design.
Mobility and stability
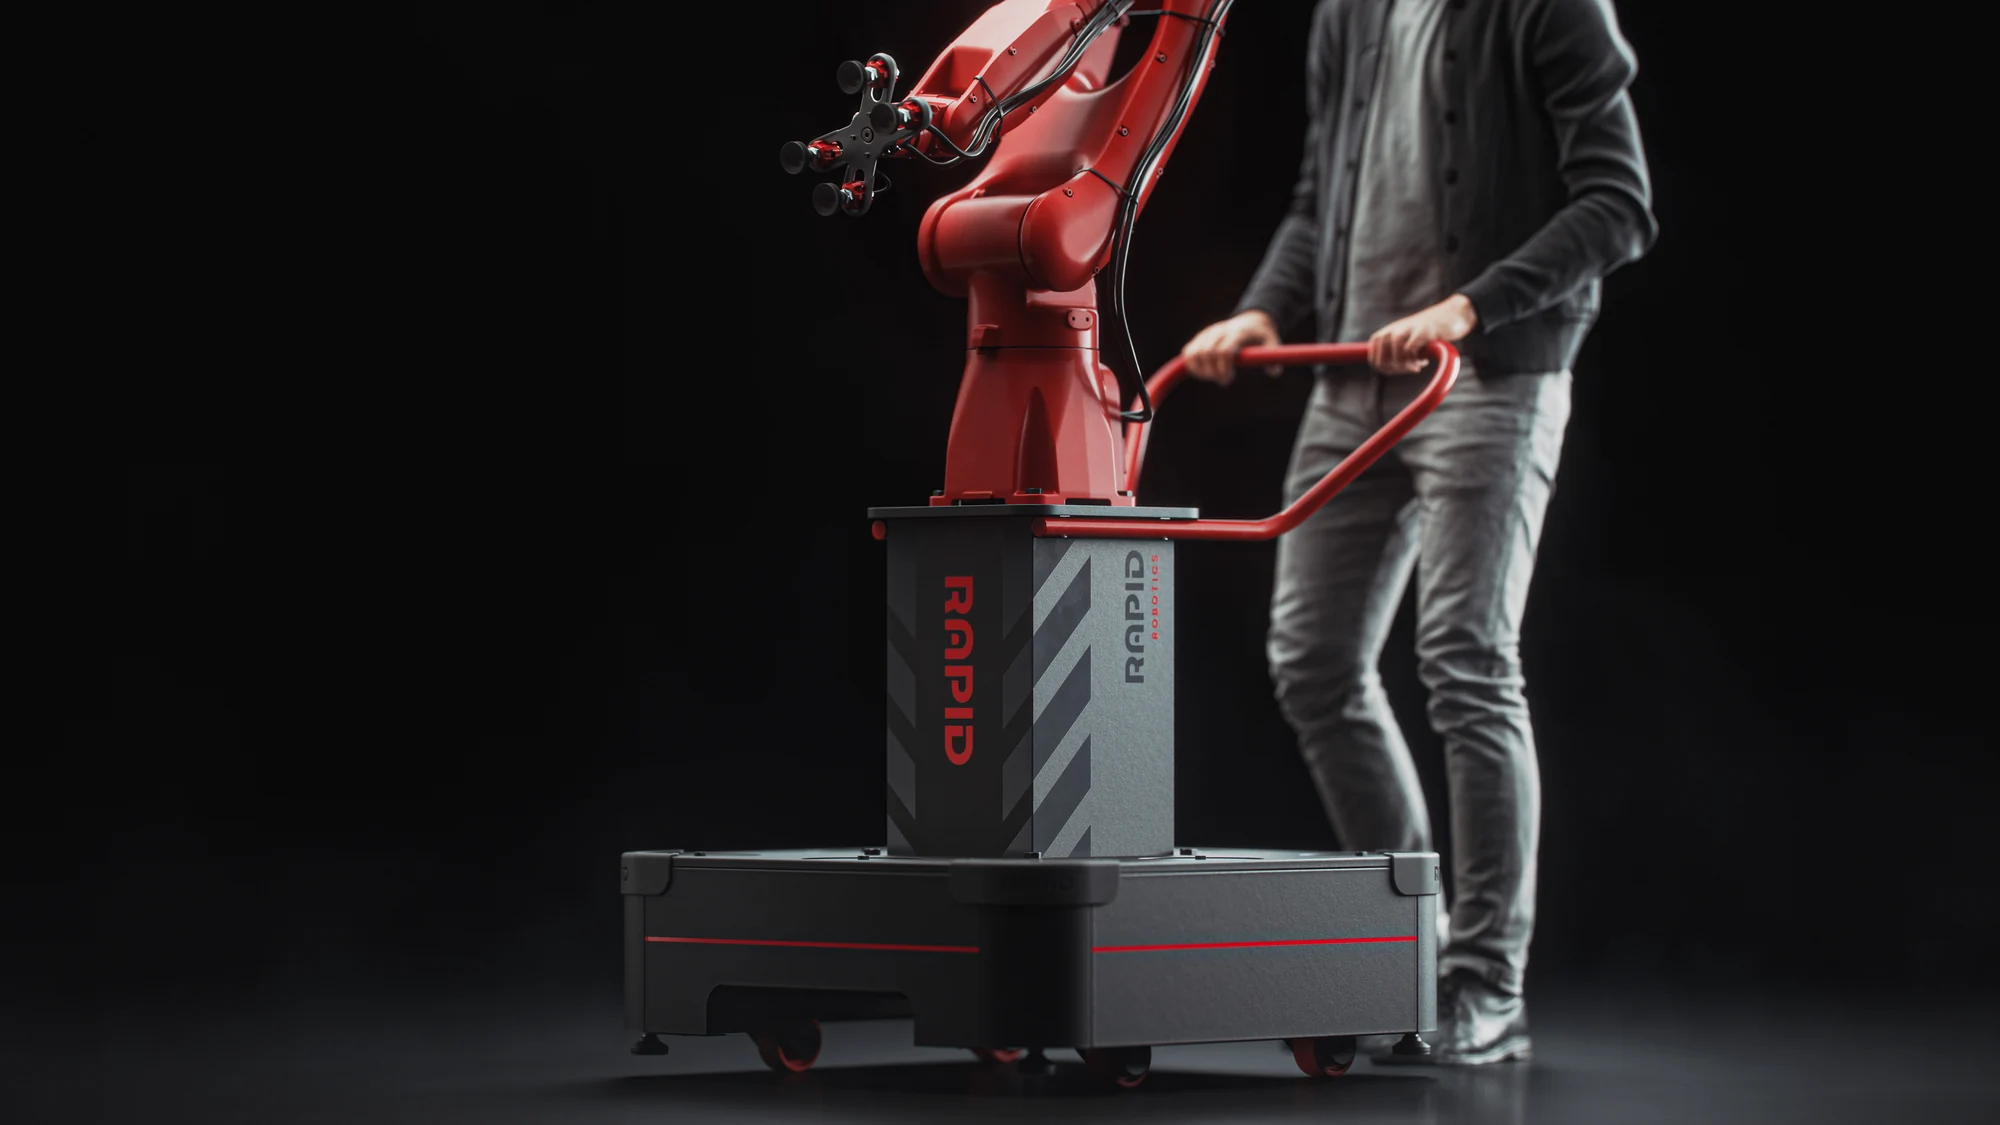
The concept had to reconcile two different needs. It should be practical to move and set up, yet stable during a task. Motion paths, working areas and the arrangement of the support structure all informed the architecture.
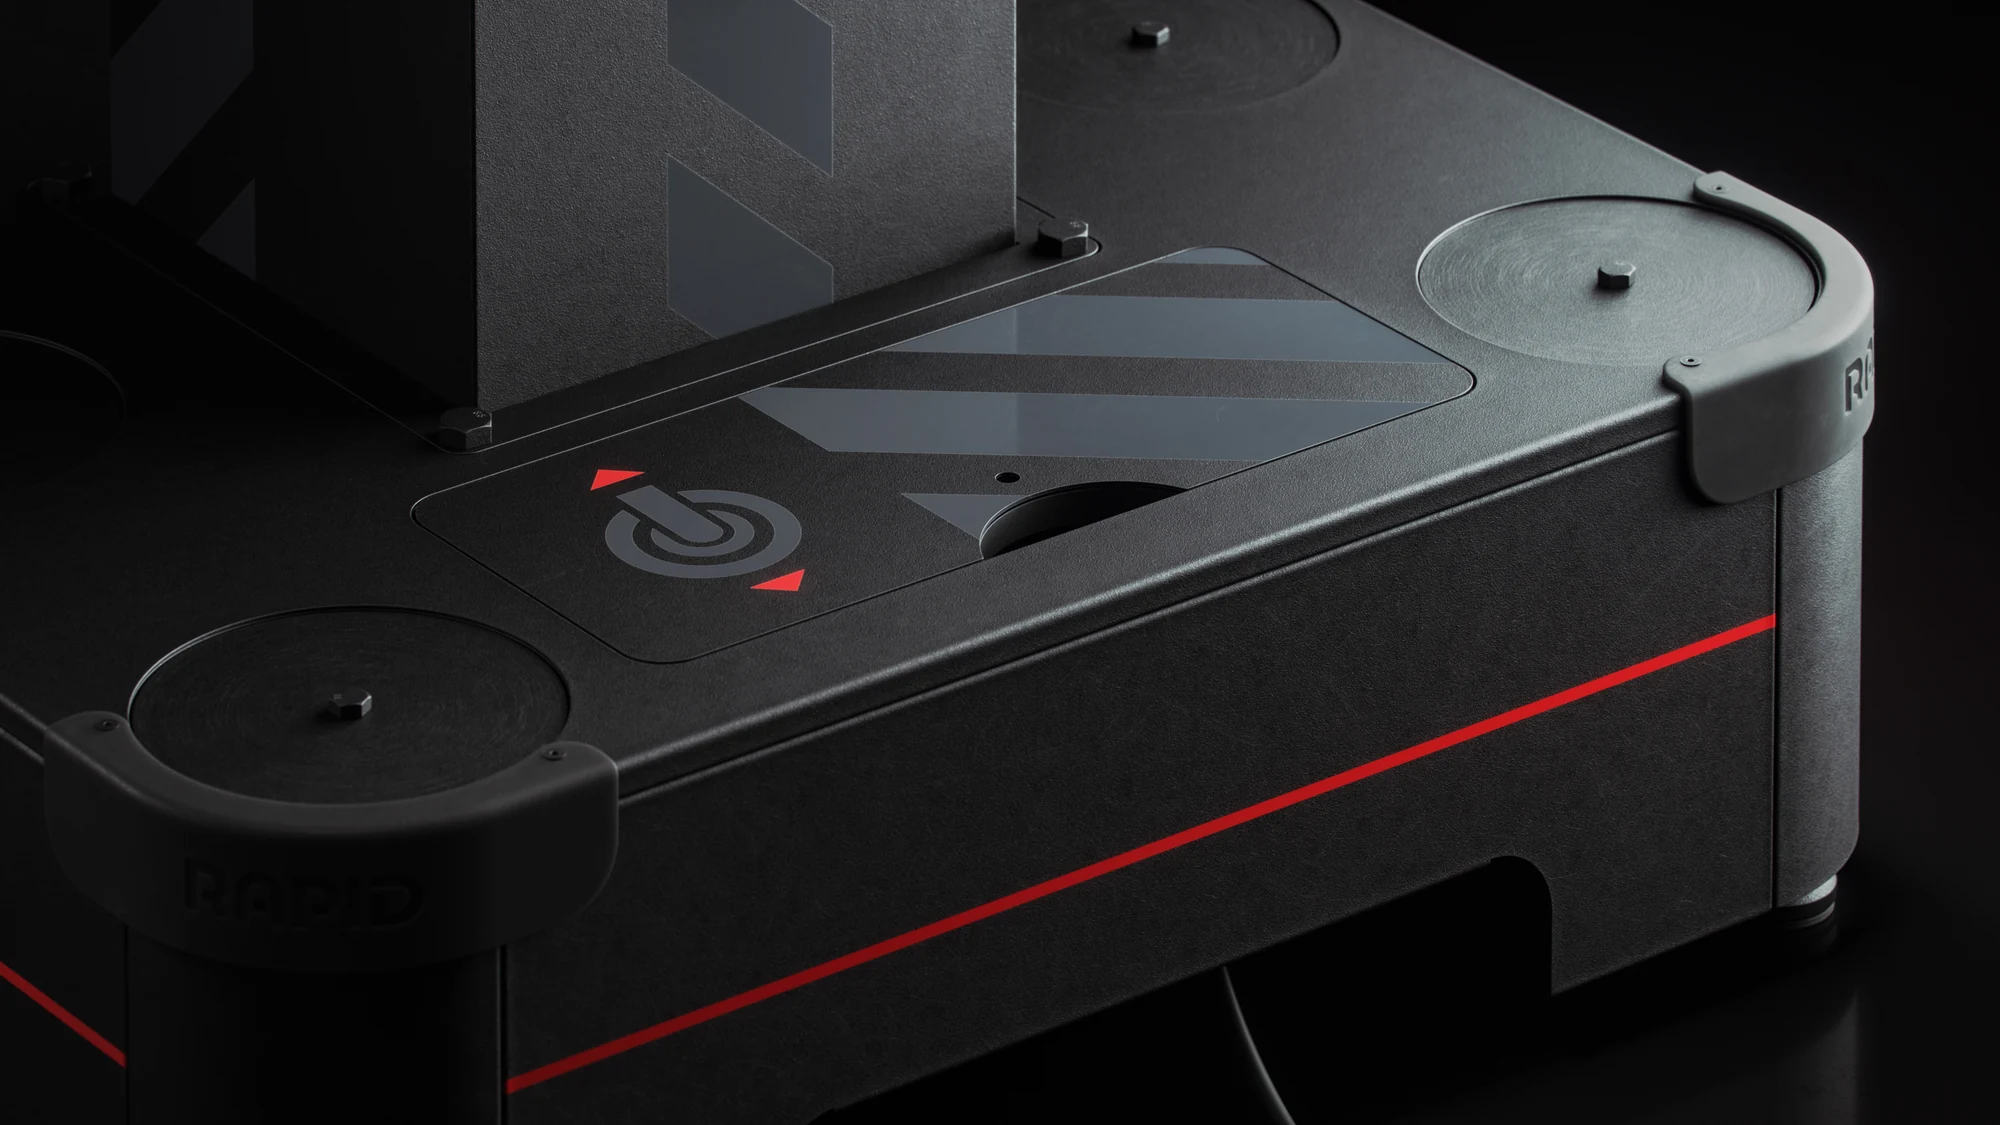
The design studies explored a pedestal with retractable supports and configurable work surfaces. These elements were considered together with the robot, rather than treated as independent accessories. The industrial design then gave the system a consistent and approachable visual character.
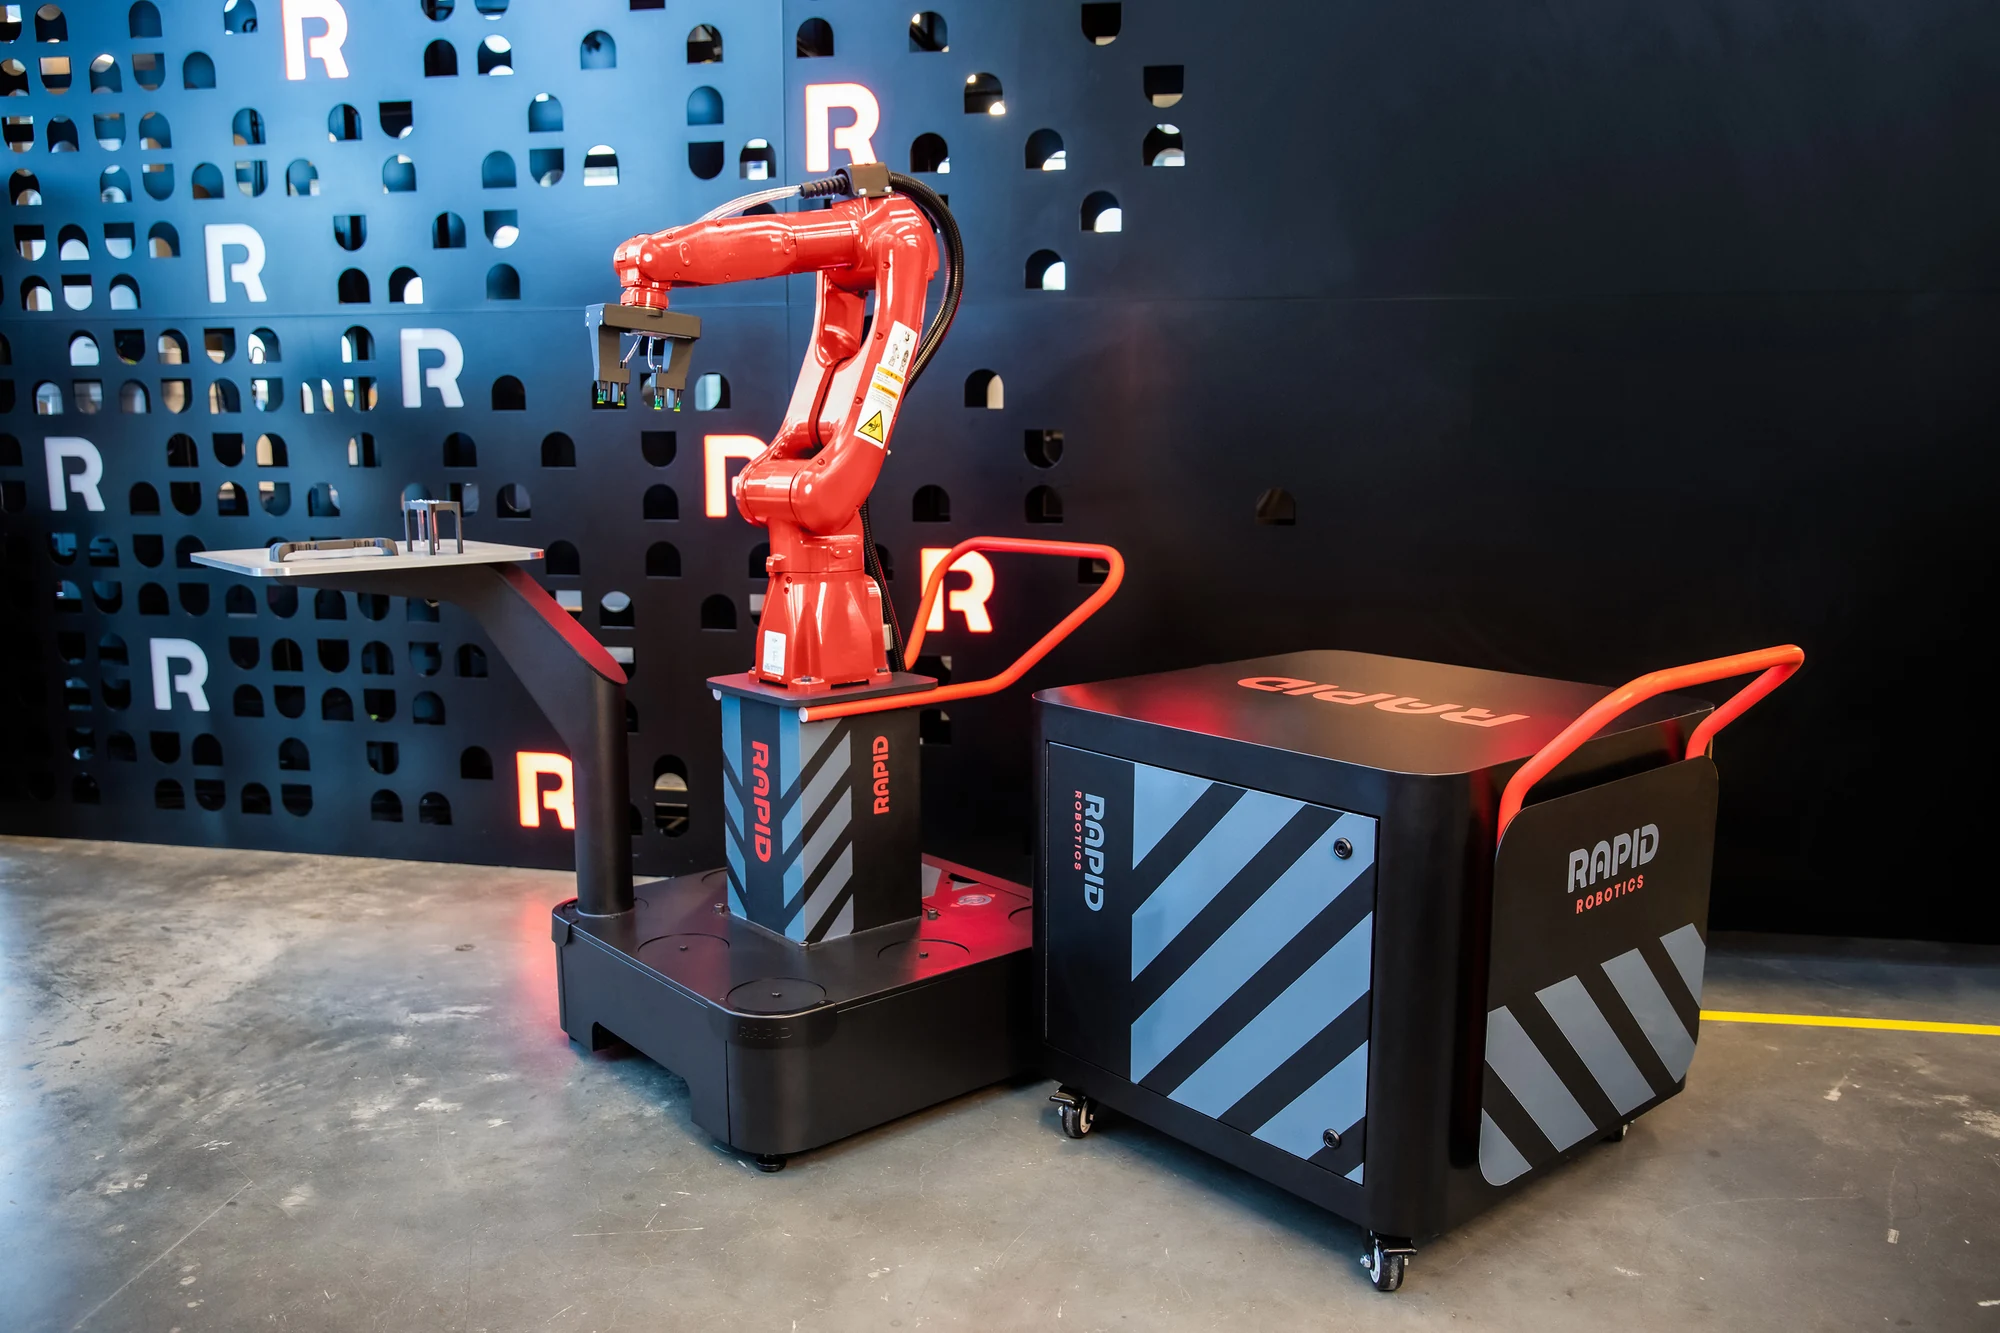
The work-cell concept
The work-cell architecture shown here remained an unbuilt concept. Its value in this project lies in the development work: how the system was organized, how competing requirements were examined and how those decisions informed the design direction.
The case includes process and concept material. The unbuilt status applies specifically to this work-cell proposal, rather than to every part of the wider Rapid Robotics project.
Next project