Leaving room for interpretation.
Two ways of translating an AI image into 3D—and why the route that left more decisions open worked better for me.
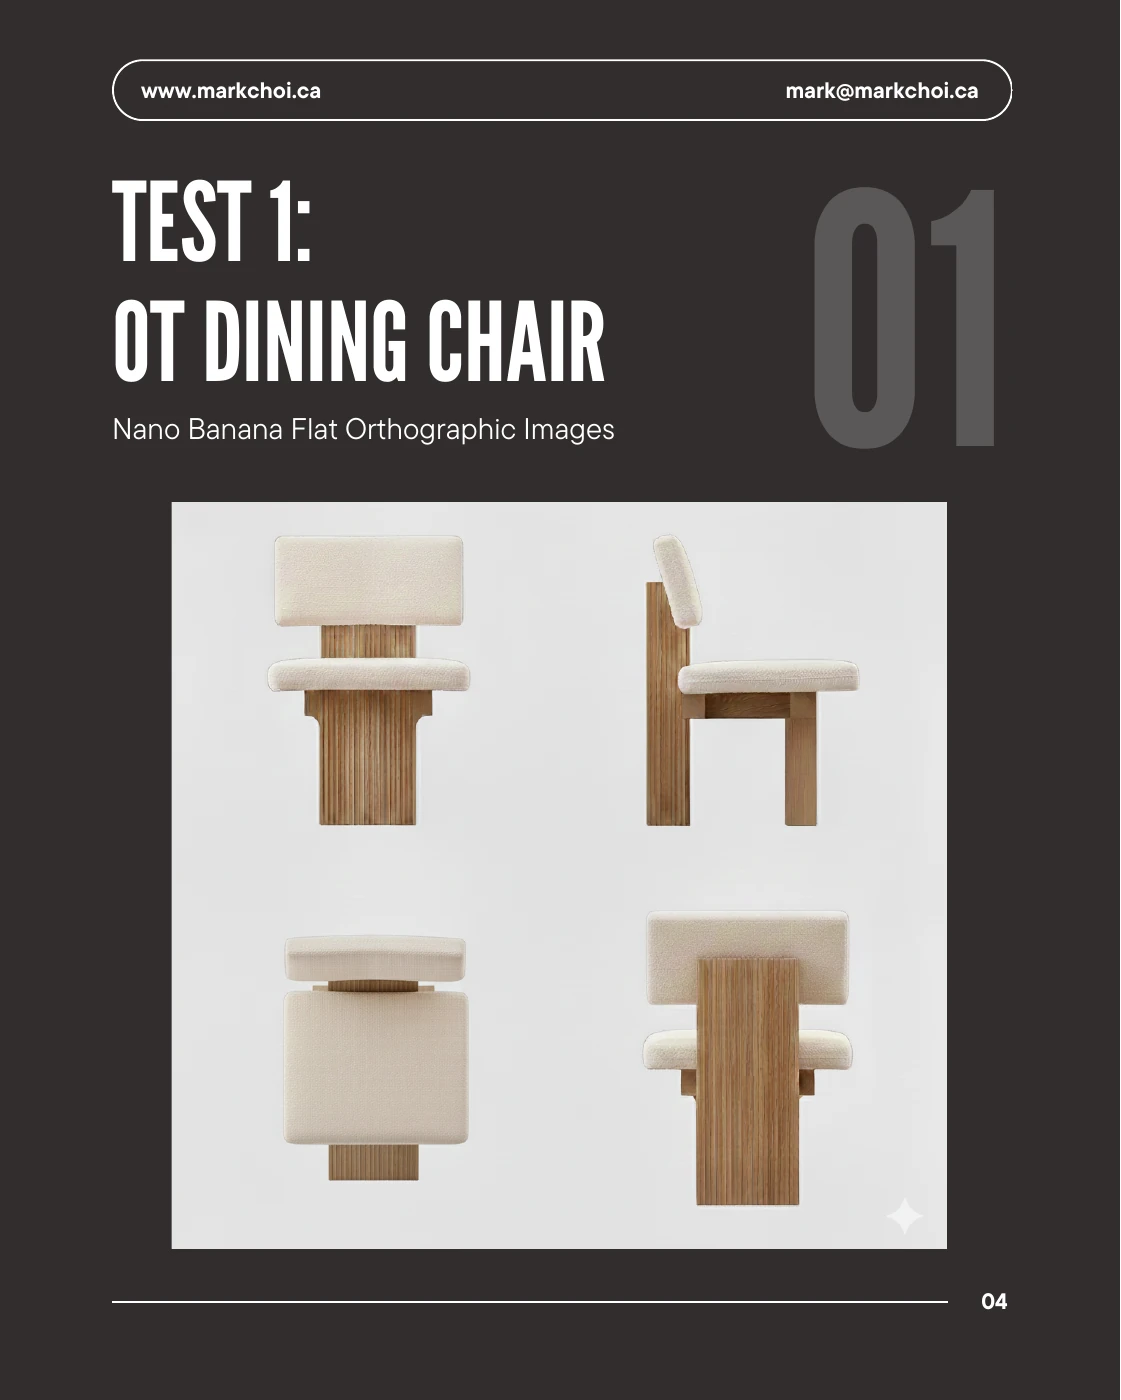
I tried two ways of getting AI-generated furniture images into 3D. One gave me a rough volume almost immediately. The more useful one still left me with drawings to interpret.
I tested two approaches to that translation. The first used Nano Banana to generate flat, ortho-style reference images. They were not technical drawings, and I did not treat them as exact instructions. But they held onto enough of the proportions and design intent to give me a credible starting point for CAD.
The second approach used Sam 3D to turn an image directly into a rough mesh. It was extremely fast, and having something I could place in CAD as a spatial underlay was useful. There was already a volume to work around, rather than a set of flat views to interpret.
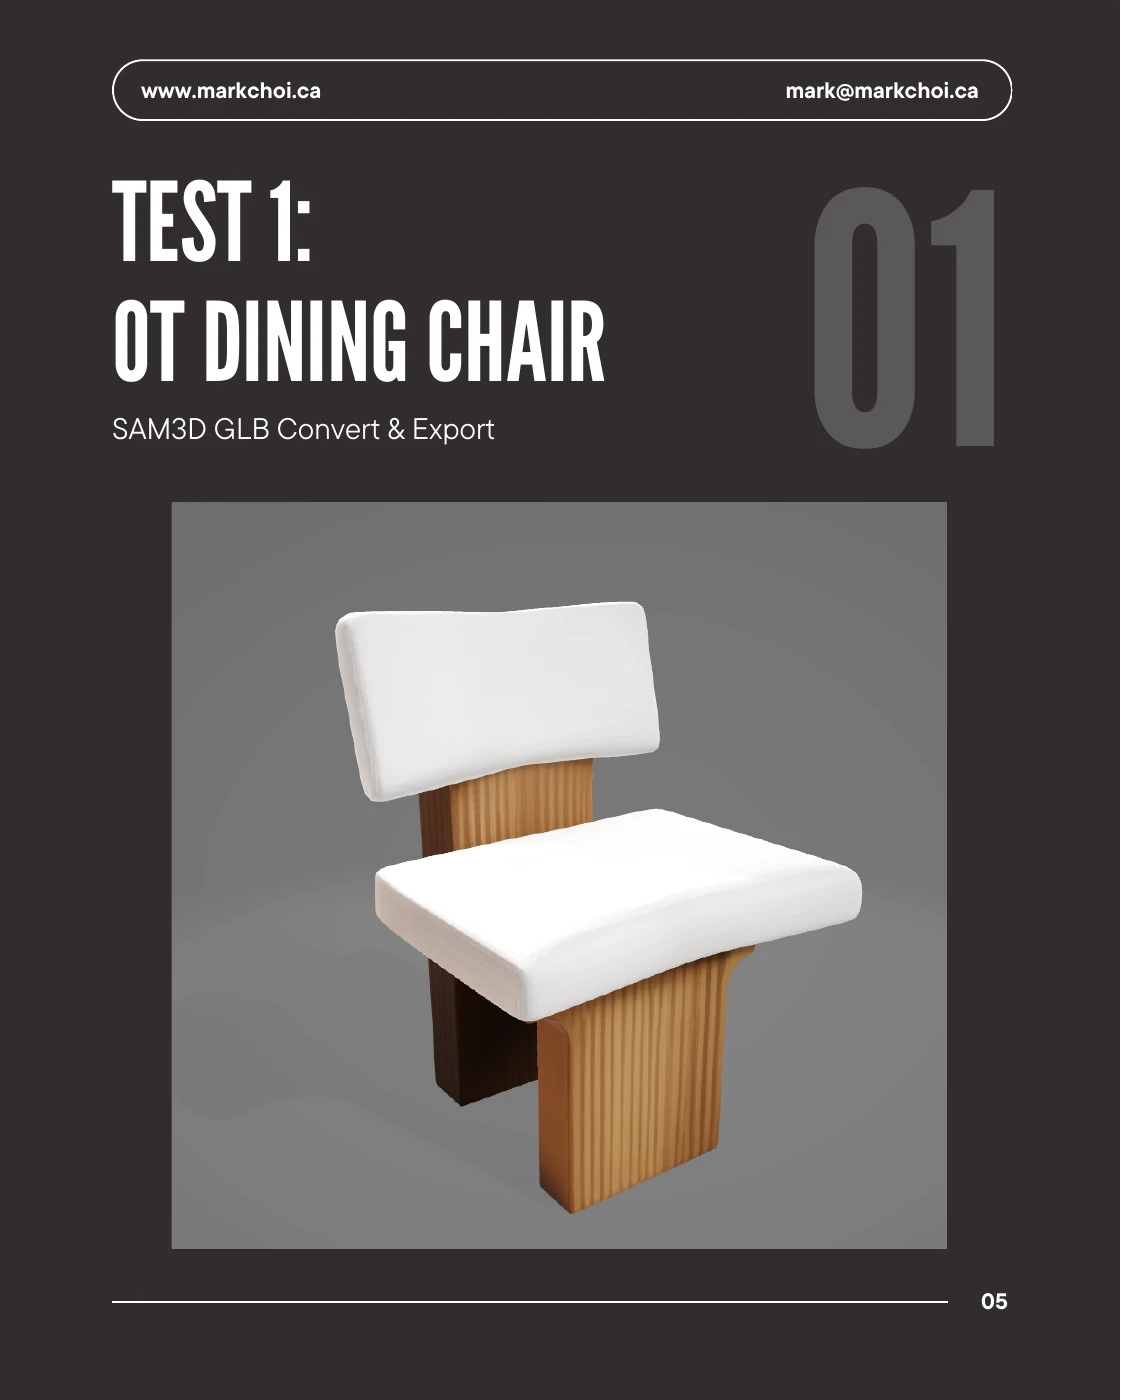
That apparent head start came with a different kind of work. In my tests, the geometry seemed better suited to virtual environments. Shape fidelity was limited, and proportions often needed correction. Having a three-dimensional result did not mean the important decisions about its form had been made well.
Of the two, the flat references worked better for me. Starting in 2D left more decisions open. I could use the image to understand the intention without accepting a particular piece of geometry as the answer. The room for interpretation was useful; it was where I could bring design judgment into the translation.
Neither approach replaced CAD in this experiment. They made early exploration quicker. The more useful shortcut was the one that helped me begin without deciding too much for me.